See the home before it’s built
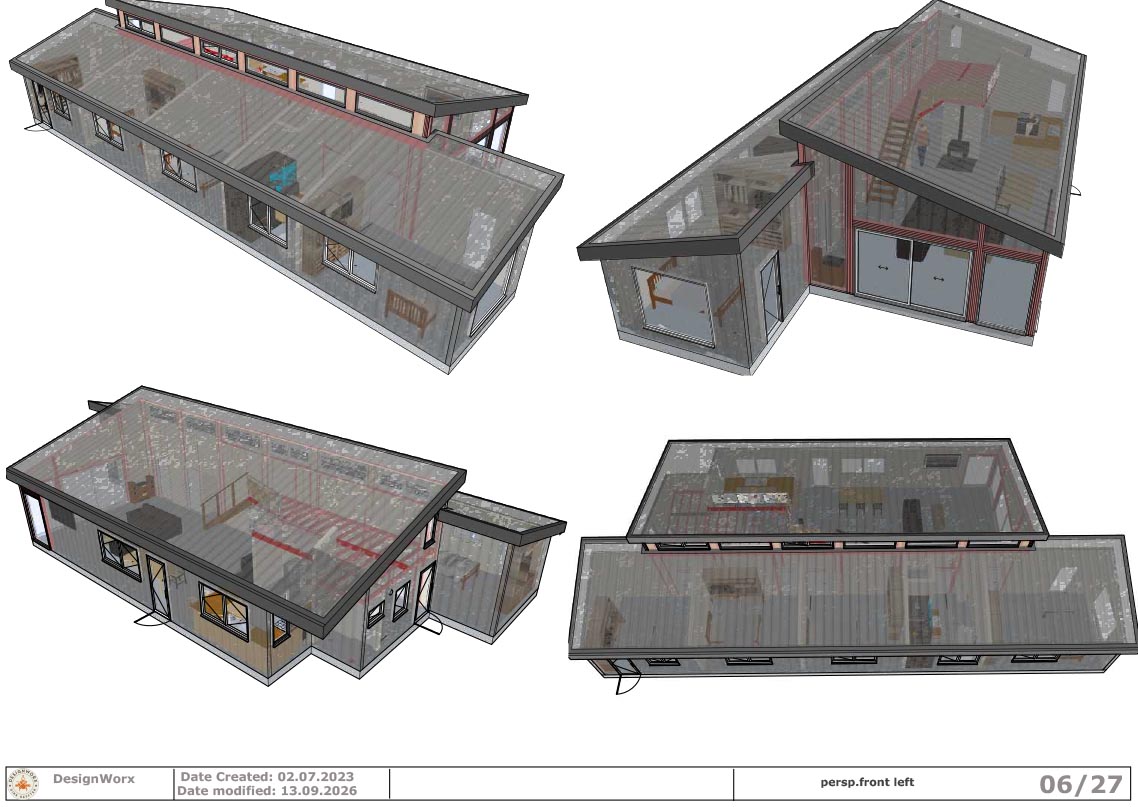
Detailed 3D visualisation makes it much easier to understand the finished home — its proportions, internal spaces, natural connections between rooms and the relationship between the building and its exterior form.

From concept to construction
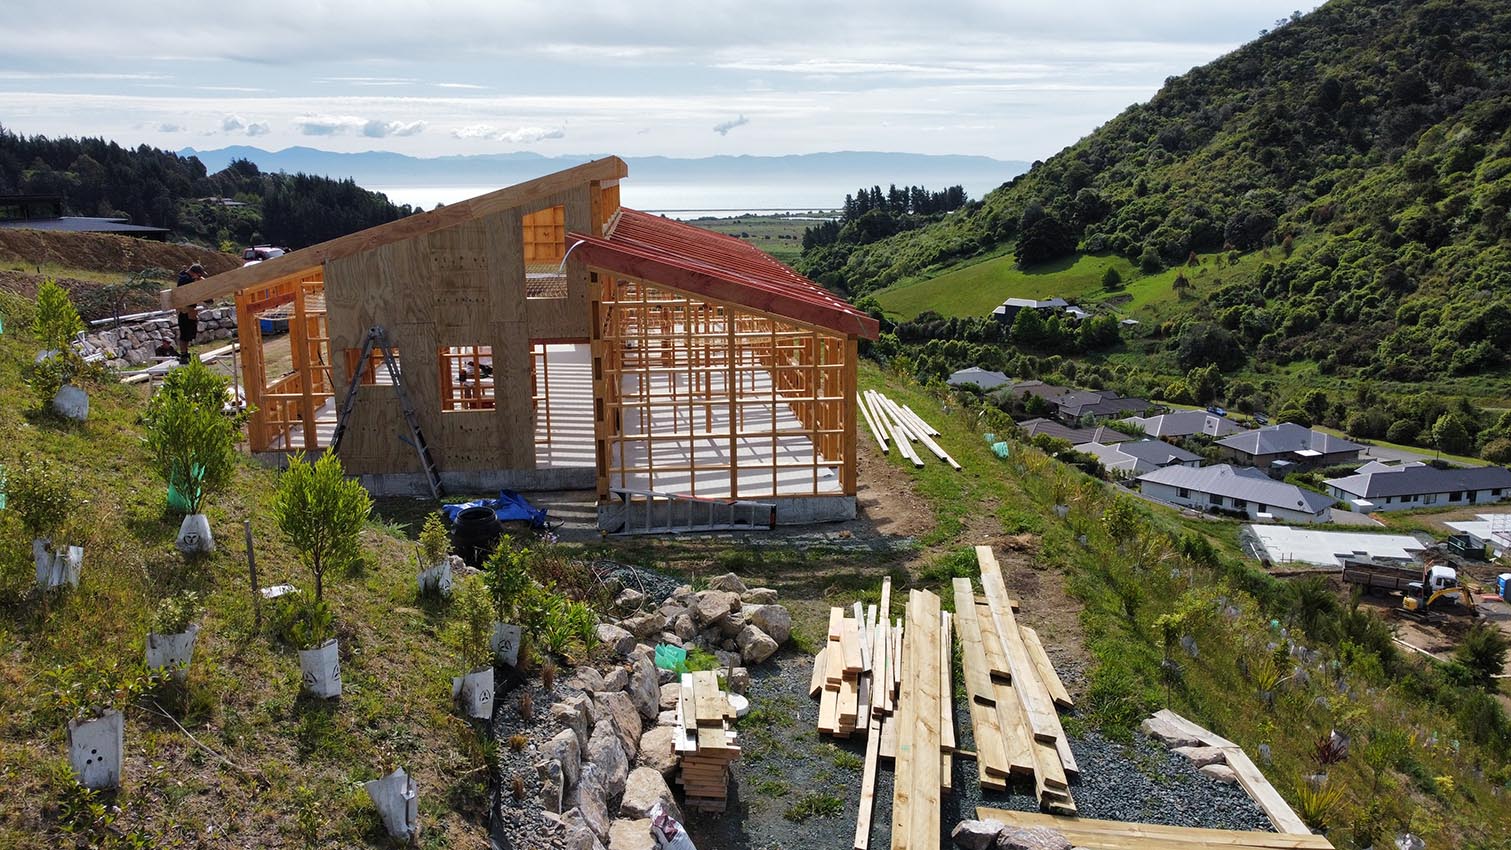
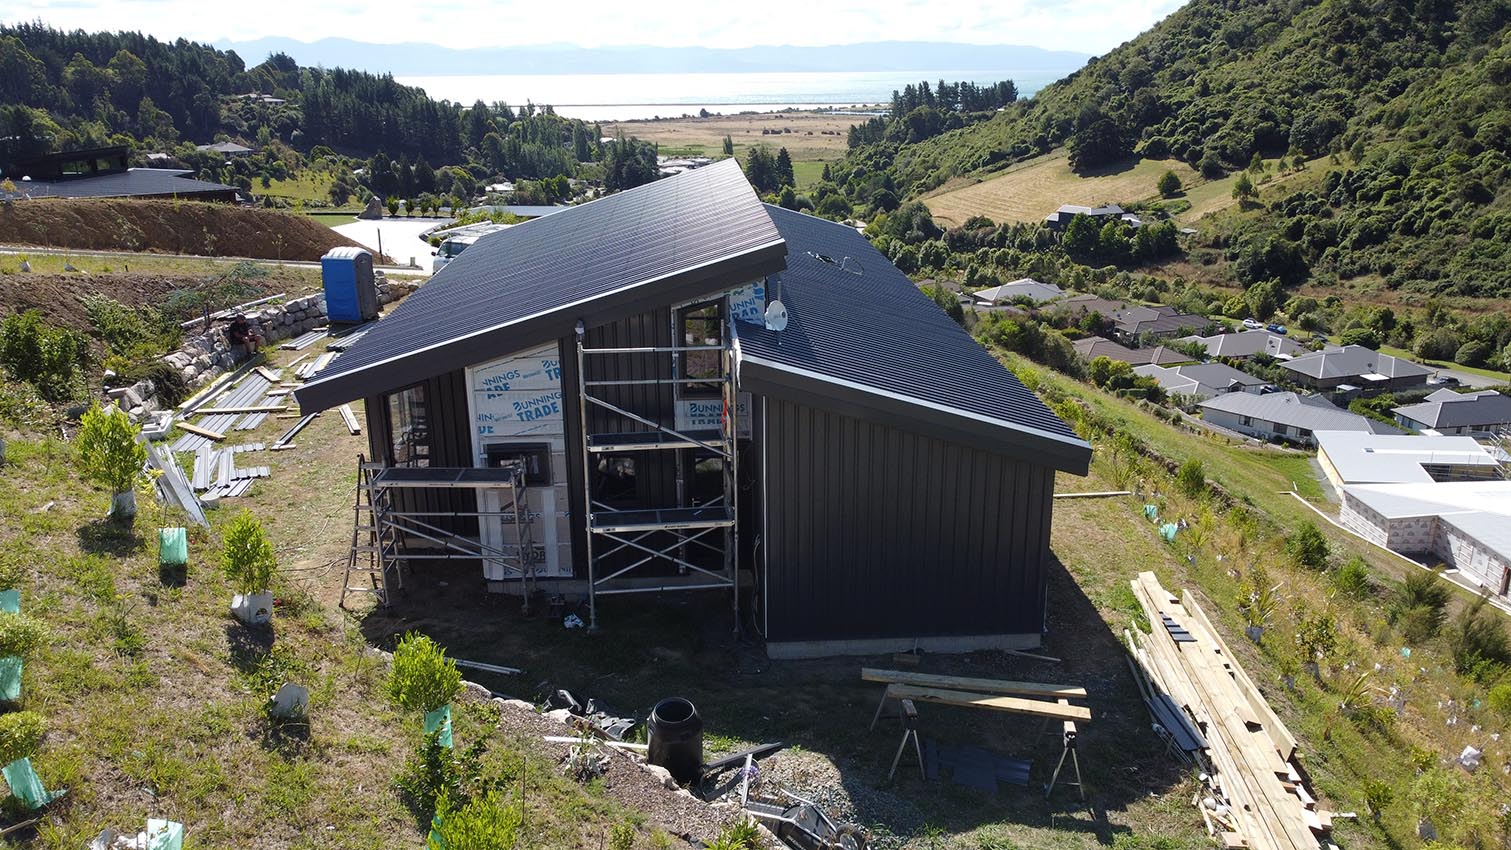
Once the design is resolved, it is developed into detailed plans covering the floor layout, elevations, structure, materials and the many individual construction details needed to build the home.

Designed with building in mind
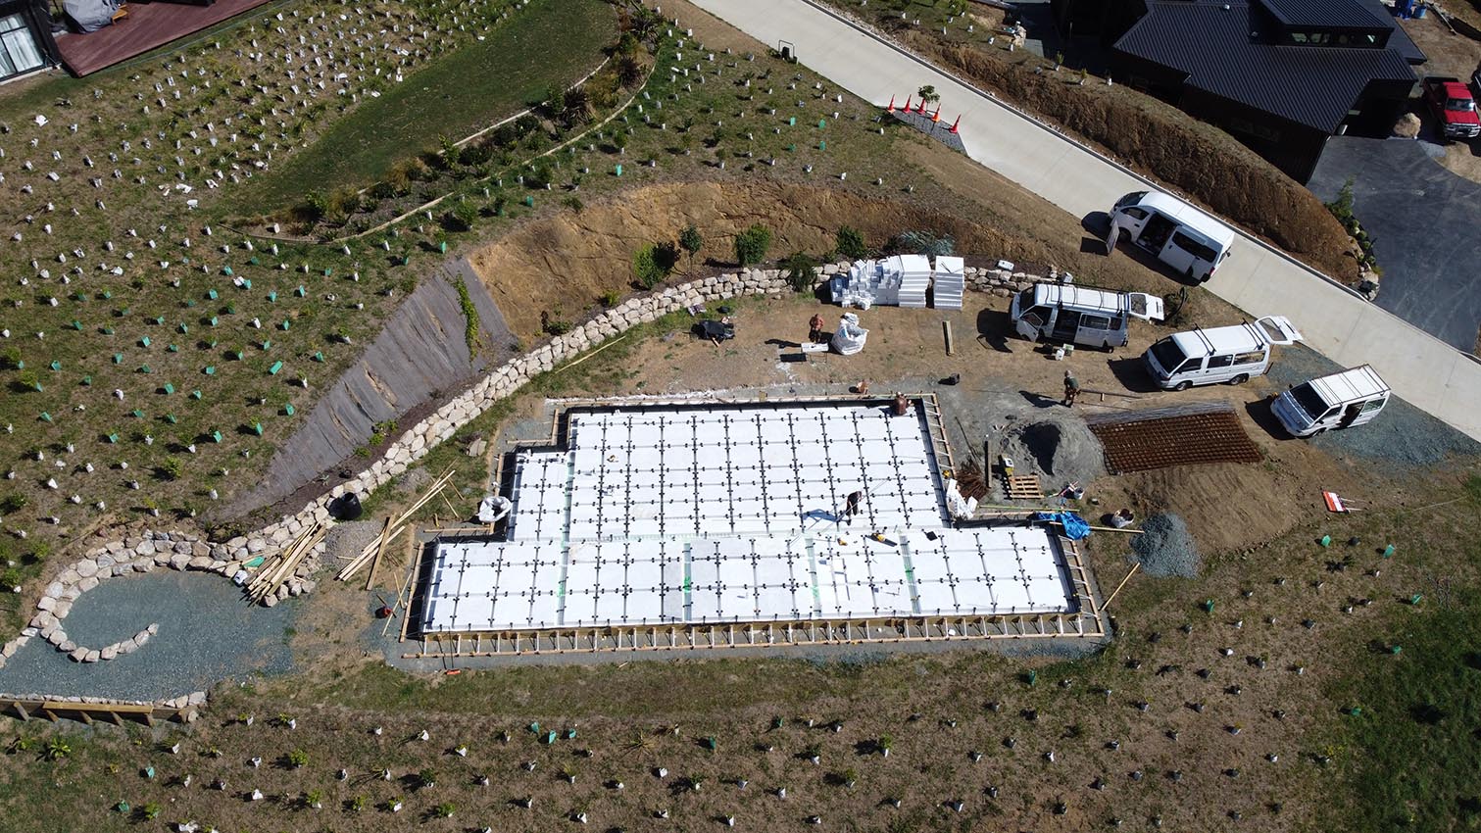
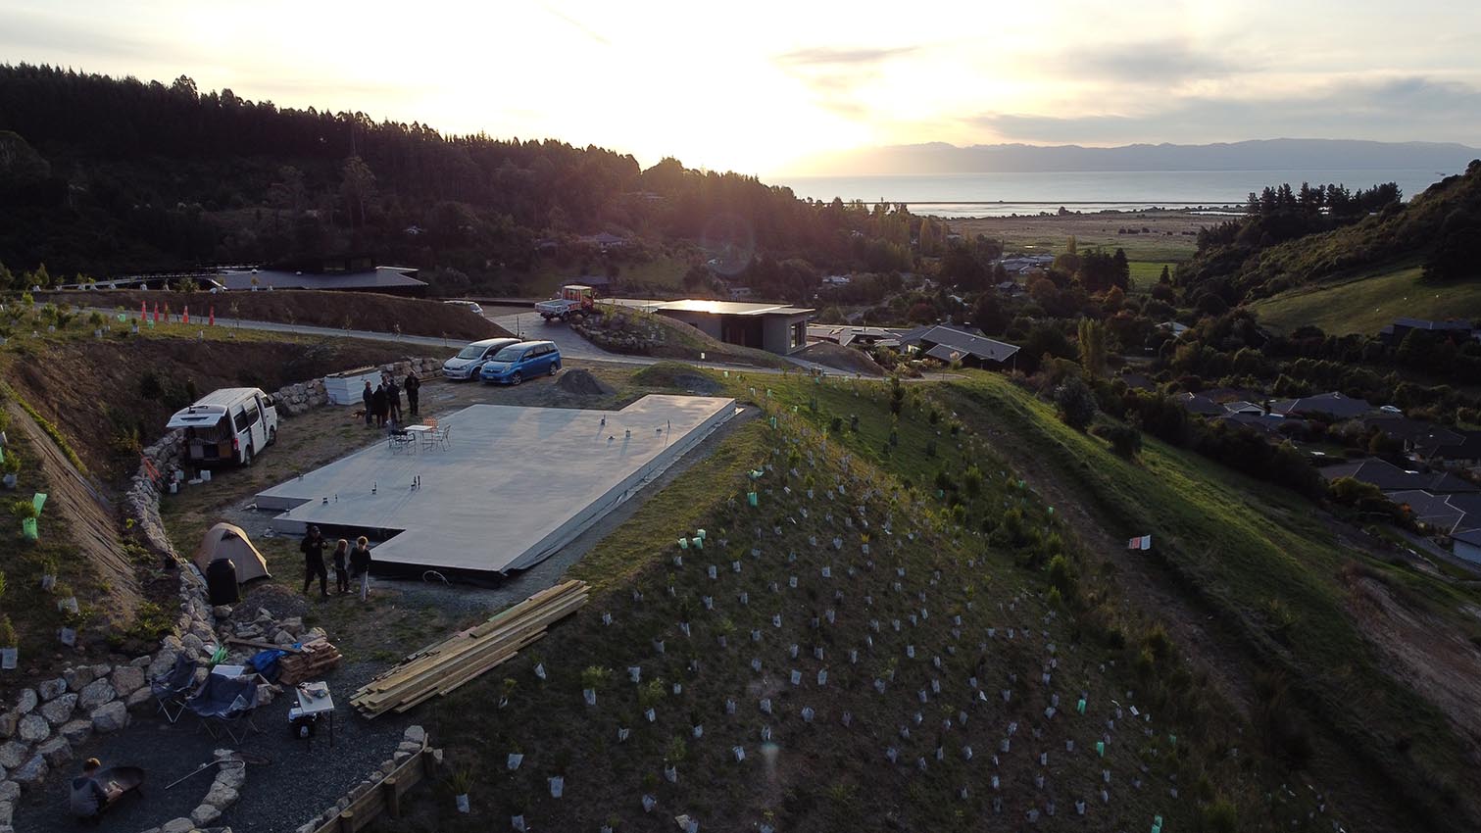
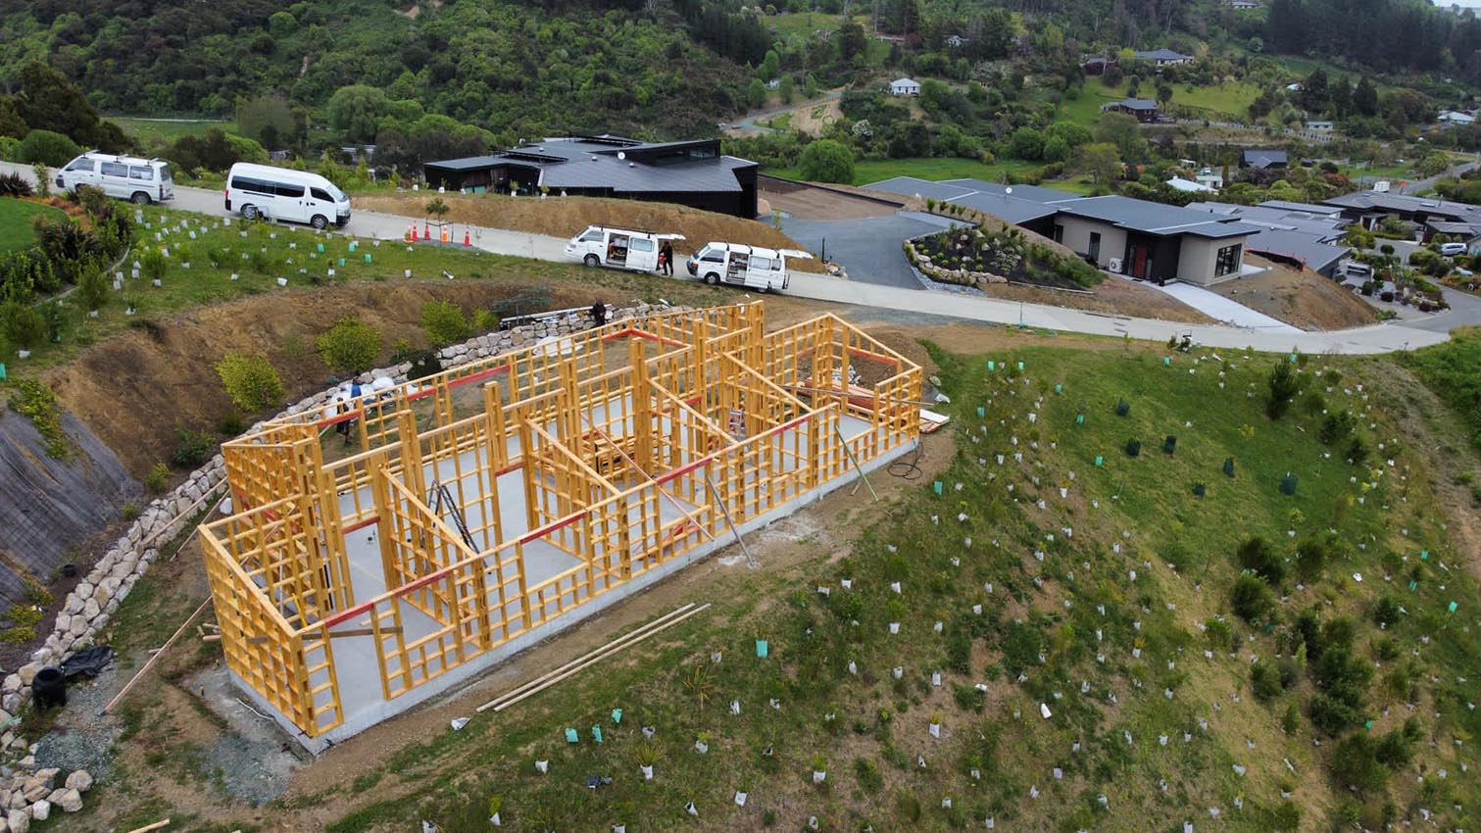
The drawings go well beyond the appearance of the home. Framing, bracing, insulation, windows, foundations, roofing, waterproofing and other construction details are worked through as part of the complete design.

Explore the complete design
The images above show only part of the design process. View the complete drawing set to see how the 3D concept develops into detailed construction documentation:
Click images to enlarge: